Project
ORPHANAGE FOR
STREET CHILDREN
in Maputo (Mozambique)
Royal Danish Academy of Fine Arts, School of Architecture
Master Program Academic individual project
Tutors: Ass.Prof..Michael Cederfeld de Simonsen
Ass. Prof. Troels Rugbjerg
Description
Street children still represent the weakest and most invisible part of mozambican society. The informal settlements worldwide lack of social and urban infrastructures, given their totally unplanned nature.
Main purpose of the project has been therefore to cut a platform within the neighborhood of Polana Canico, the most vulnerable, poverty stricken and densely populated part of the city of Maputo, for their rehabilitation and reintegration in the society.
Prerequisite for the building has been to be very flexible, adaptable and changeable according to the different activities going on in the Orphanage.
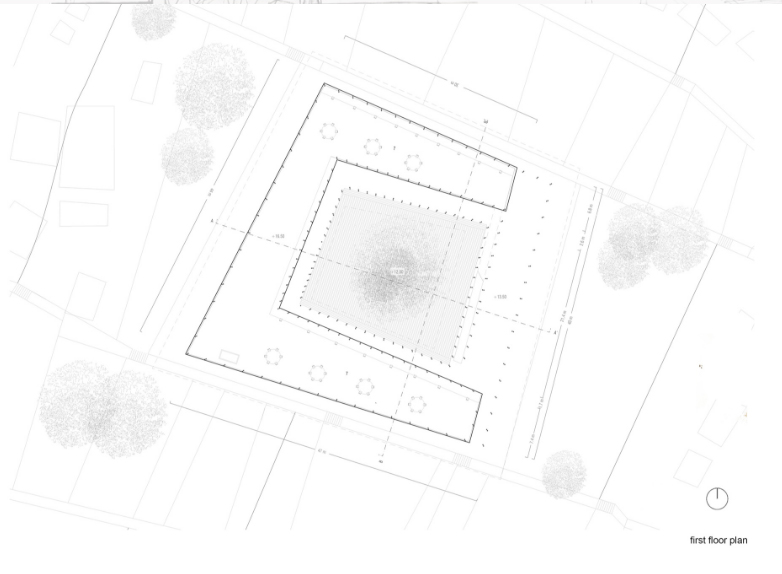
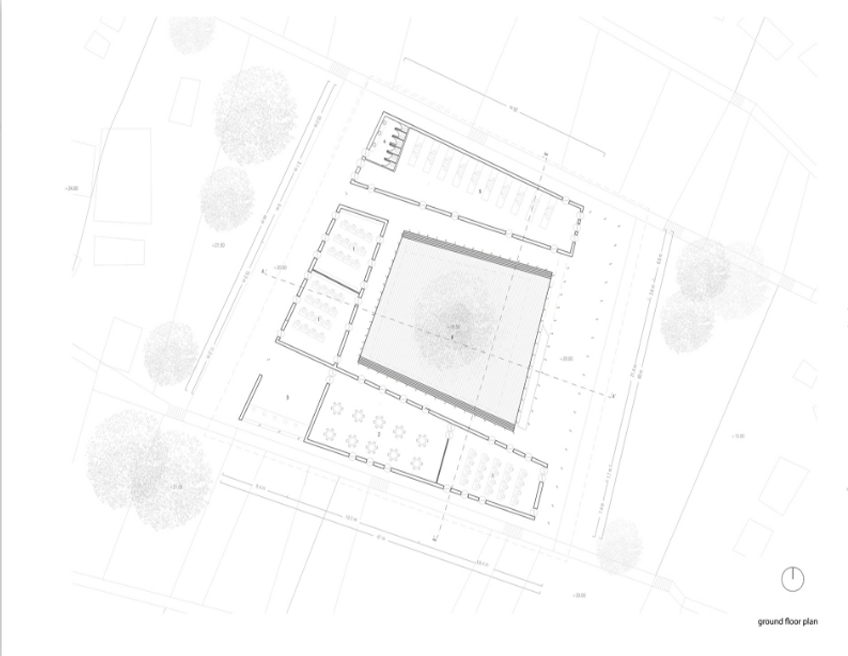
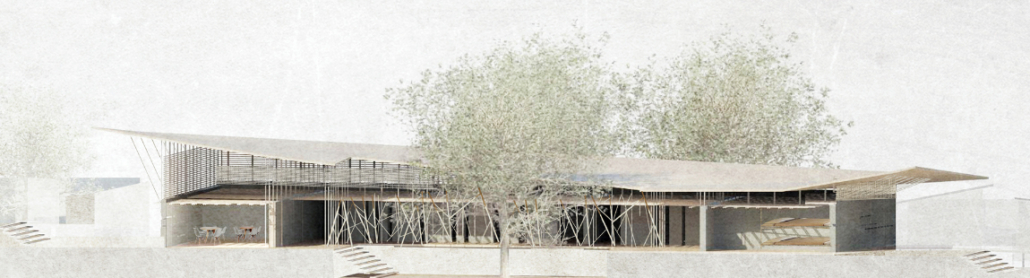
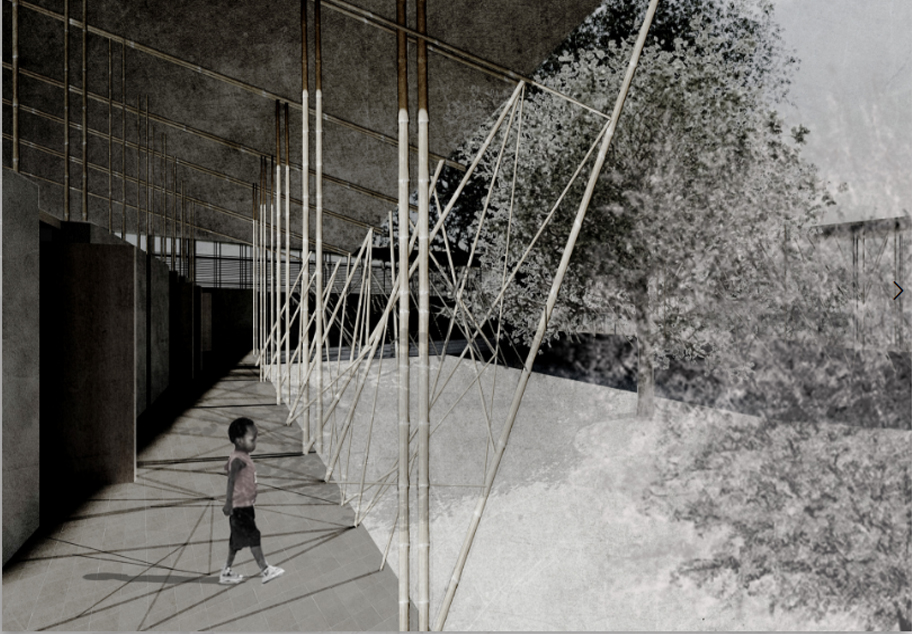
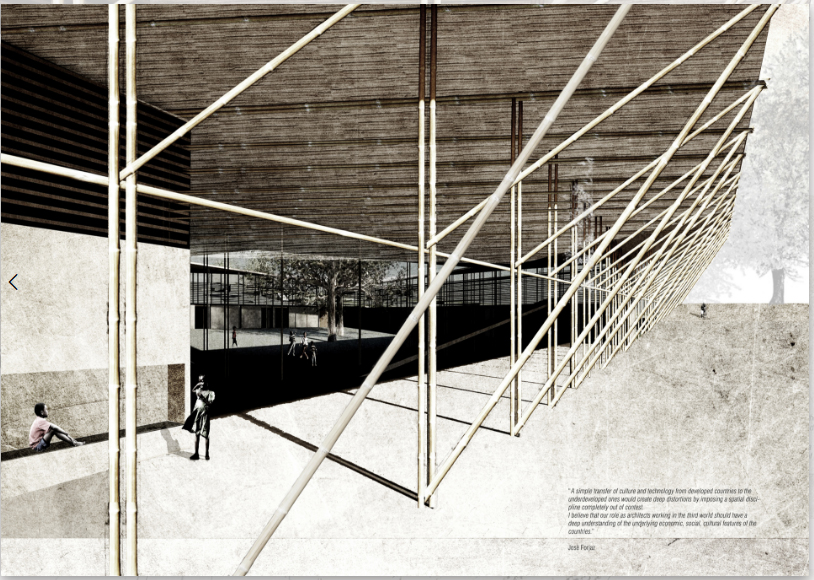
The space is arranged in different concentric areas around an internal courtyard, creating several spaces with different light conditions and permeability those could eventually be merged into a unique common space (for example during common music lessons and rehearsals).
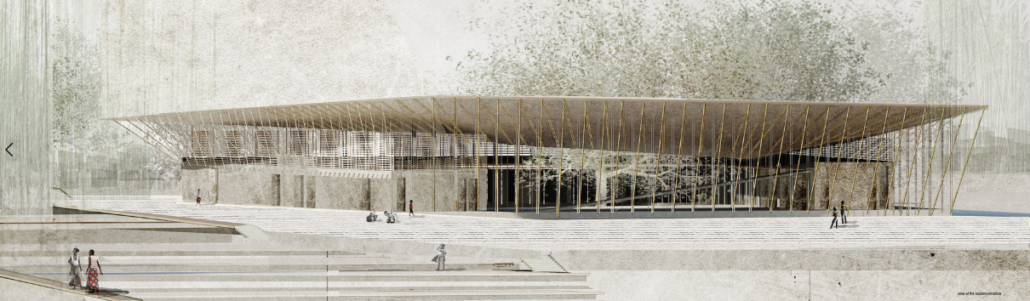
All the classrooms face the internal open courtyard, receiving natural light and ventilation. A continuous eye-contact is established among children thanks to the permeability of the bamboo wall around the courtyard.
An upper floor host the dormitory for the children hosted in the center.
The internal courtyard, core of the building, acts as a green gathering point for the “community” shaded by trees, a playground for the children and a vegetables garden which provides local food.
The introverted shape of the Orphanage is also dictated by the delicate psychological conditions of the street children hosted, often refusing to have any contact with the rest of the society, which in turn tends to islate adnd refuse them. It acts as a protective shell, with several concentric zones offering the children different types of contact with the outside.